Marylebone Mews House
Bespoke Architectural Rebuild with Lightwell & Cantilevered Steel

- ✓ Howard de Walden Estate License to Alter
- ✓ Triple-Height Architectural Lightwell Formation
- ✓ Floating Blackened Steel & Slatted Oak Stair
- ✓ Flush Magnetic Pocket Doors Throughout
- ✓ Microcement Flooring & Bespoke Terrazzo
Walk-on glass floor panels and motorized roof glazing for passive cooling.
Continuous seamless micro-topping across bathrooms and basement living areas.
Concealed magnetic architectural closures and floor-to-ceiling pivot panels.
Their site directors speak the language of architecture. When we talked about shadow gaps and reveal alignments, we never had to explain twice.
Clara Lindqvist
Founding Architect · Form & Atmosphere
A jewel-box urban residence within a quiet Marylebone mews. Harris & Williams cut a continuous lightwell through three floors, bringing natural daylight into subterranean bedrooms and living spaces.
The Design Intent
Form & Atmosphere aimed for Scandinavian-Japanese minimalism: crisp flush baseboards, shadow gaps at every ceiling junction, invisible hinges, and tactility through textured lime wash and darkened steel.
The Engineering Challenge
Mews access is notoriously tight. The single-track cobblestone road allowed no skips or standing deliveries. All materials had to arrive on electric flatbeds and be loaded into the house within 20 minutes.
The Execution Approach
We instituted a precision "just-in-time" logistics protocol with our consolidation depot in Park Royal. Zero street congestion, zero complaints from neighbors or the Howard de Walden Estate.
Detail, Materiality & Finished Architecture
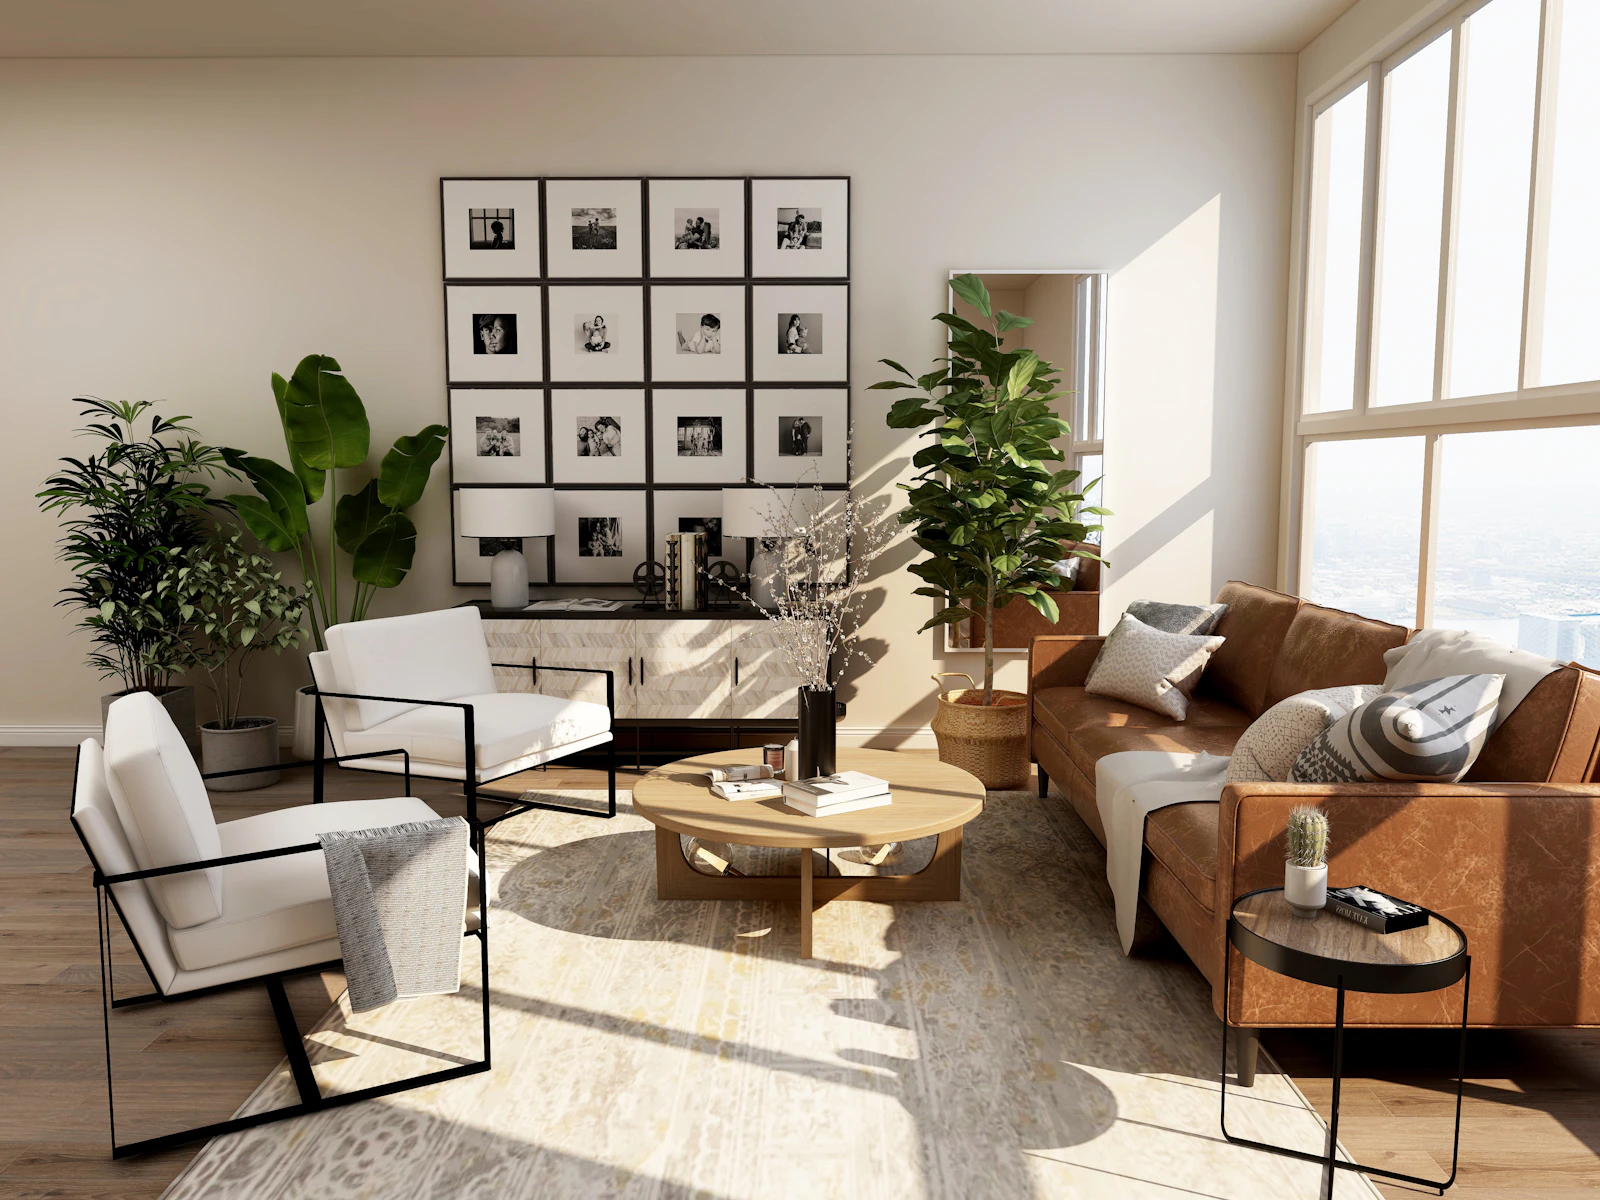
Triple-height vertical circulation zone with floating timber treads and continuous architectural handrail slot.

Minimalist dining room opening directly to private internal courtyard garden.
Kensington Private Villa
Kensington, London · Prime Residential
Planning a project of similar complexity?
Our technical directors are available to review your drawings, identify long-lead specialist trades, and advise on constructability.