Kensington Private Villa
Late Victorian Stucco Villa Reconfiguration & Garden Pavilion

- ✓ Stucco Restoration & Heritage Sash Windows
- ✓ Structural Rear Elevation Glazing
- ✓ Bespoke French Parquet de Versailles Flooring
- ✓ Custom Wine Tasting Cellar & Humidor
- ✓ Turnkey Mechanical & Electrical Infrastructure
Aged solid French oak Parquet de Versailles laid on acoustic sub-matting.
Constant-volume precision humidity systems for fine art preservation.
Handcrafted wall mouldings and concealed invisible doorway systems.
Their discretion is absolute. In ultra-prime residential environments with VIP and embassy neighbors, Harris & Williams is the only team we trust with complete site management.
Sebastian Holt
Partner · Vandermeer & Holt
A stately stucco villa on an embassy avenue in Kensington. Complete structural overhaul, replacement of all services with smart low-energy systems, and installation of hand-finished French oak parquet.
The Design Intent
Vandermeer & Holt wanted the home to feel like an established Parisian hôtel particulier, featuring monumental marble fireplaces, ornate boiserie wall mouldings, and discreet modern comfort.
The Engineering Challenge
Balancing elaborate hand-applied plaster cornices with concealed acoustic isolation and ducted ventilation for an extensive private art collection requiring strict 50% relative humidity.
The Execution Approach
Harris & Williams collaborated closely with climate museum conservators, integrating steam humidification and variable airflow zones without exposing ductwork or grilles in formal rooms.
Detail, Materiality & Finished Architecture
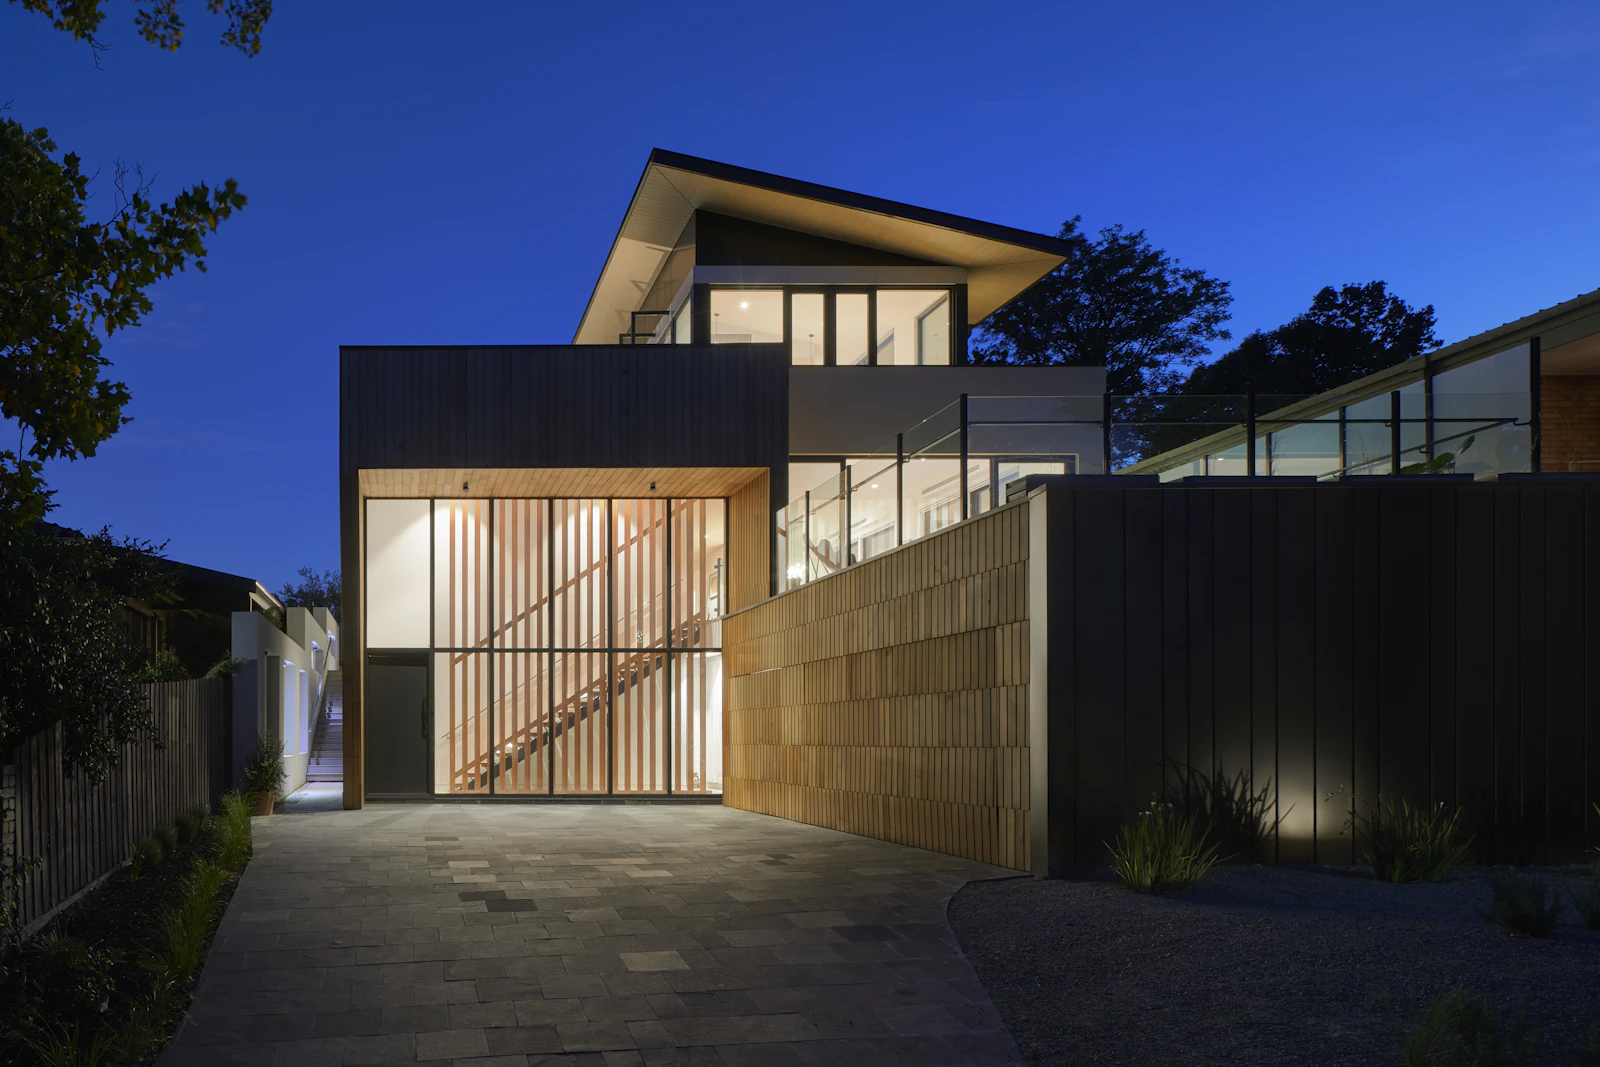
Formal salon with antique Nero Marquina marble chimneypiece and bespoke silk wall coverings.
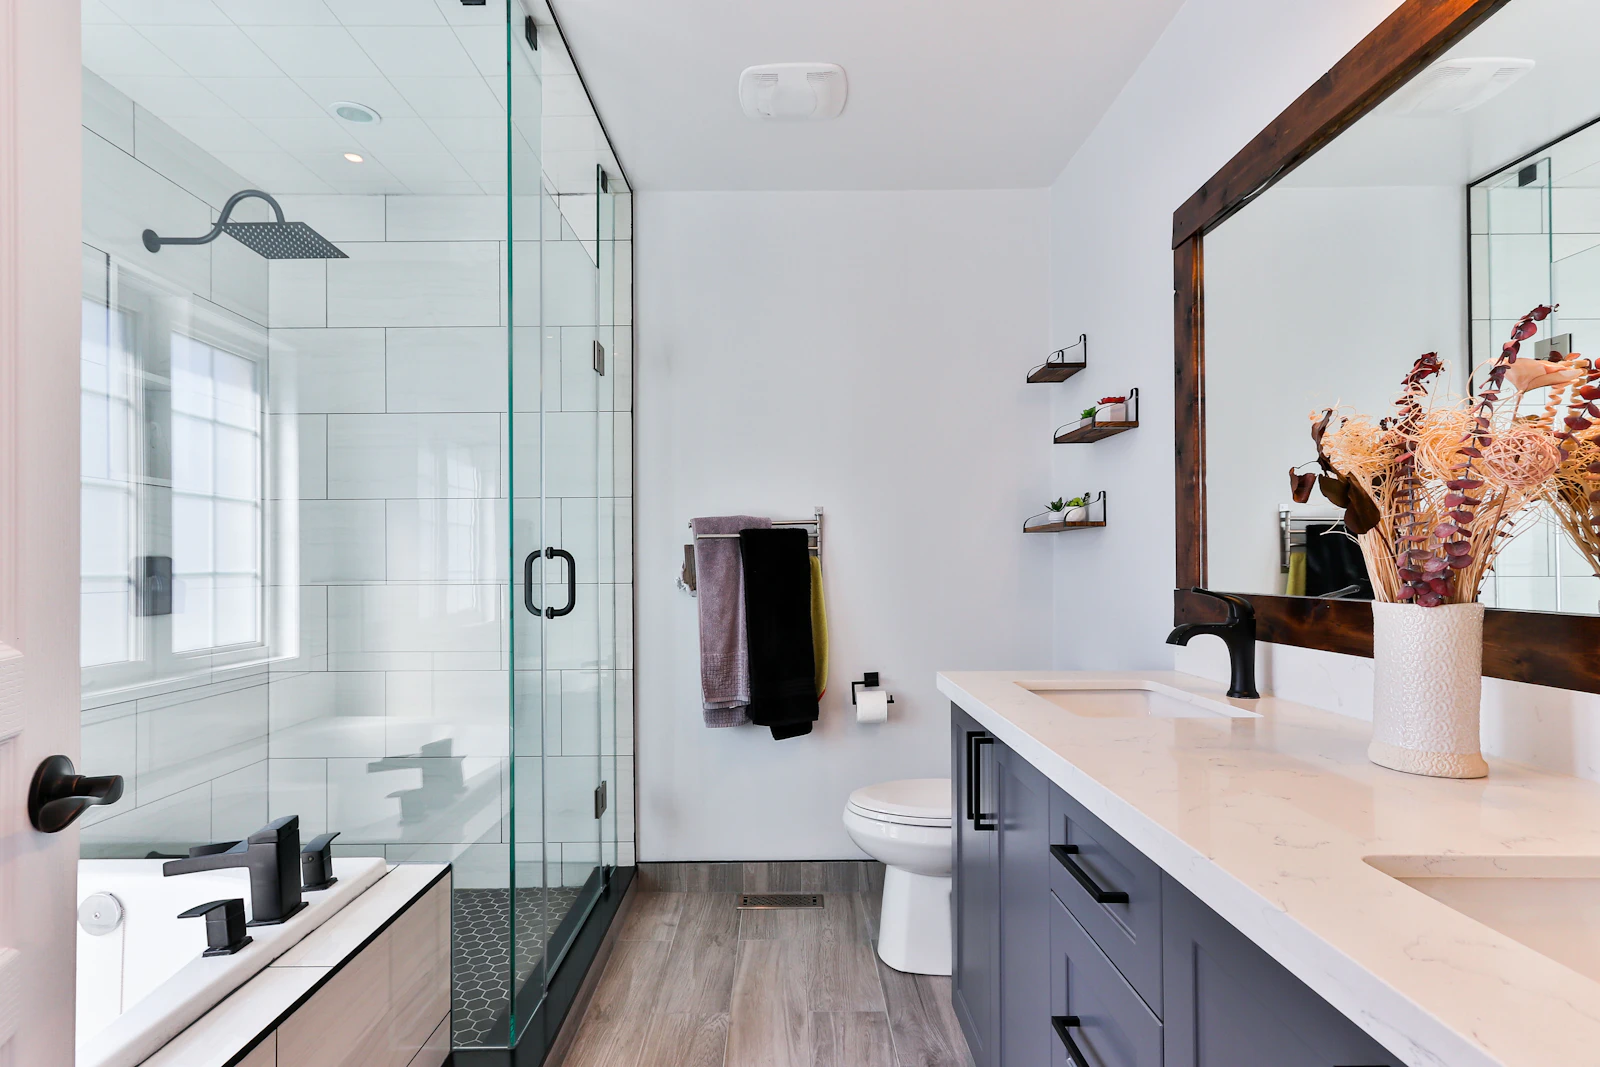
Ensuite bath with custom fluted marble tub carved from a single monolithic block of Statuario.
Chelsea Townhouse
Chelsea, London · Historic & Listed
Planning a project of similar complexity?
Our technical directors are available to review your drawings, identify long-lead specialist trades, and advise on constructability.