Chelsea Townhouse
Grade II Listed Georgian Restoration & Subterranean Extension

- ✓ Grade II Listed Heritage Consents
- ✓ Structural Basement Formation
- ✓ Bespoke Bookmatched Calacatta Viola Marble
- ✓ Acoustic Ceiling Assemblies with Concealed HVAC
- ✓ Handcrafted European Smoked Oak Joinery
- ✓ Full Architectural Lighting Integration
Full-height walk-in dressing suites and concealed pocket doors in smoked oak.
Bookmatched Calacatta Viola slabs hand-selected in Carrara and dry-fitted offsite.
Concealed low-velocity fan coil units with precision acoustic attenuators (<24dB).
Lime plaster restoration and running in-situ decorative cornicing.
Working with Harris & Williams gave our studio the freedom to specify uncompromising bespoke details without fielding frantic calls from trades. They understood our drawing packages down to the half-millimetre.
Eleanor Vane
Creative Director · Studio Vane Interiors
A meticulously executed restoration of a 5-storey Georgian townhouse on Cheyne Walk. Harris & Williams acted as white-label contractor to conceal complete modern climate control and structural floor levelling while preserving 18th-century plaster cornices.
The Design Intent
Studio Vane designed a serene dialogue between classical Georgian proportions and contemporary sculptural minimalism. Every junction between historic lath-and-plaster fabric and new bespoke walnut joinery required zero visible fasteners or oversized shadow gaps.
The Engineering Challenge
The local conservation officer strictly barred ceiling drops in the principal reception rooms. Accommodating ducted multi-zone VRF climate control, acoustic baffling, and Lutron architectural wiring without compromising heritage moldings required micro-engineered floor joist notching and bespoke bronze floor grilles.
The Execution Approach
We deployed our heritage masonry and conservation joinery teams. Every floor joist was laser-scanned, and sub-floor steel sistering was fabricated offsite to eliminate floor vibration. We managed all RBKC building control submissions and Grosvenor Estate approvals quietly in the background.
Detail, Materiality & Finished Architecture

Formal reception room with restored original Georgian mantelpiece and concealed perimeter lighting.
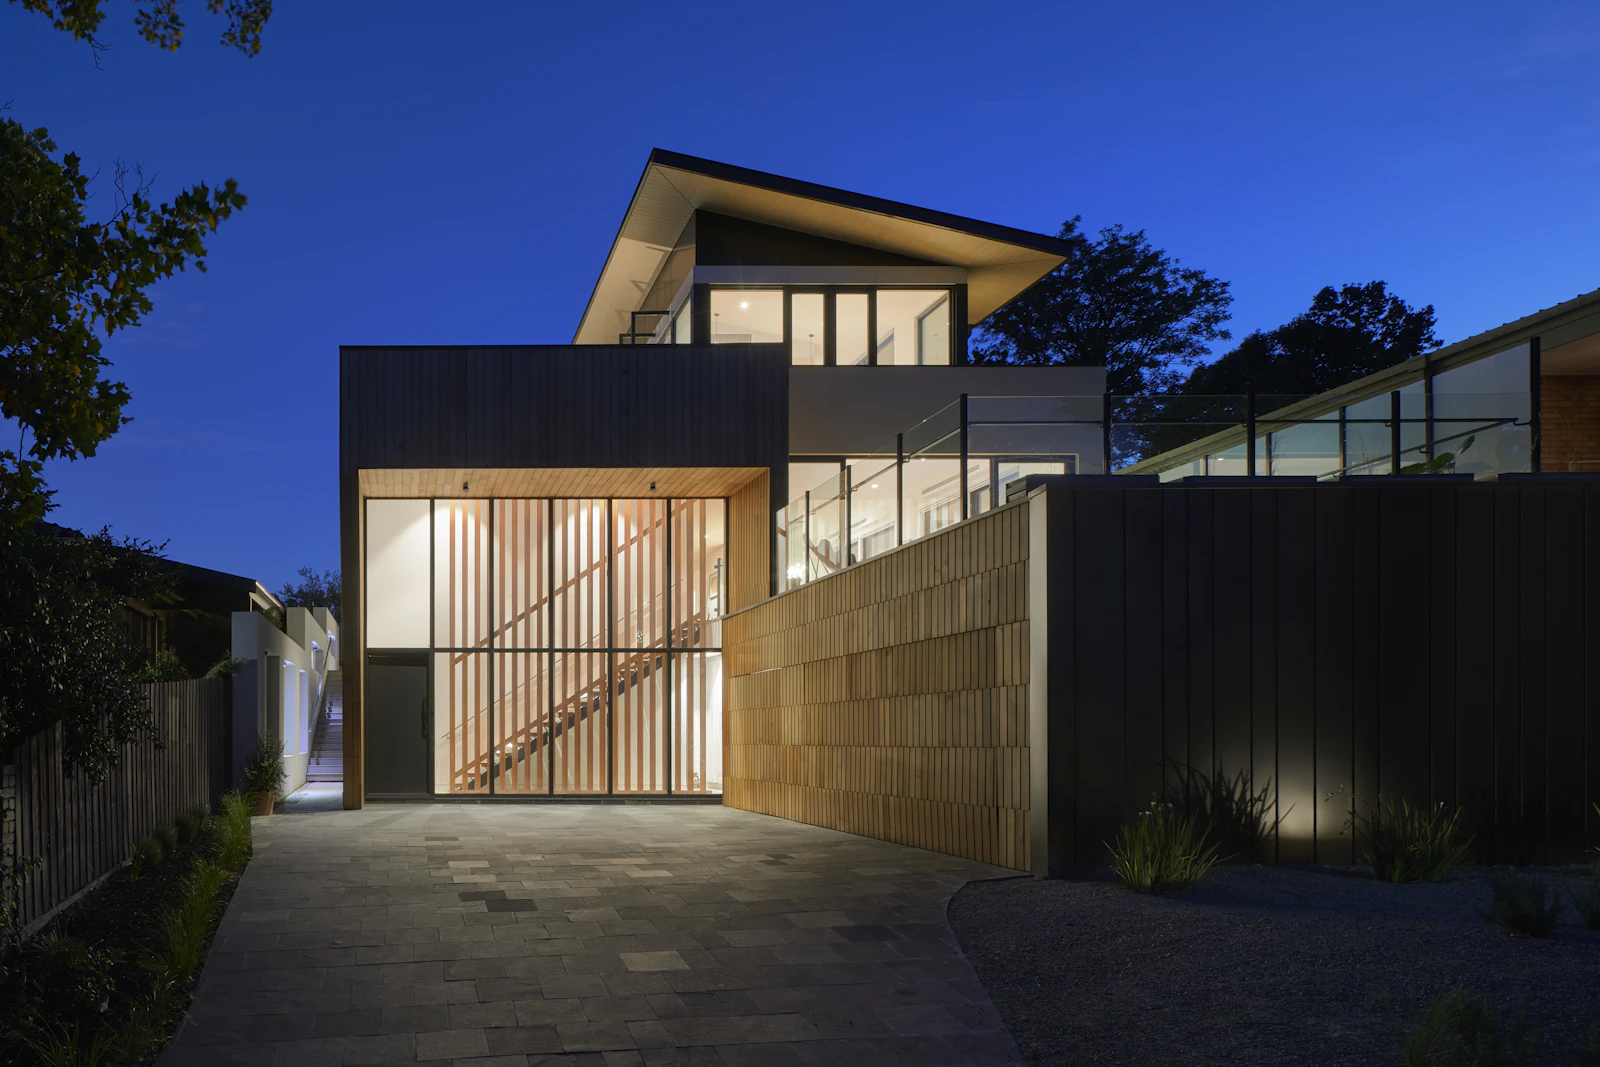
Chef’s kitchen featuring seamless hand-veined Calacatta Viola marble and integrated patinated bronze hardware.

Master dressing suite crafted in rift-cut smoked oak with suede-lined drawer dividers and integrated illumination.
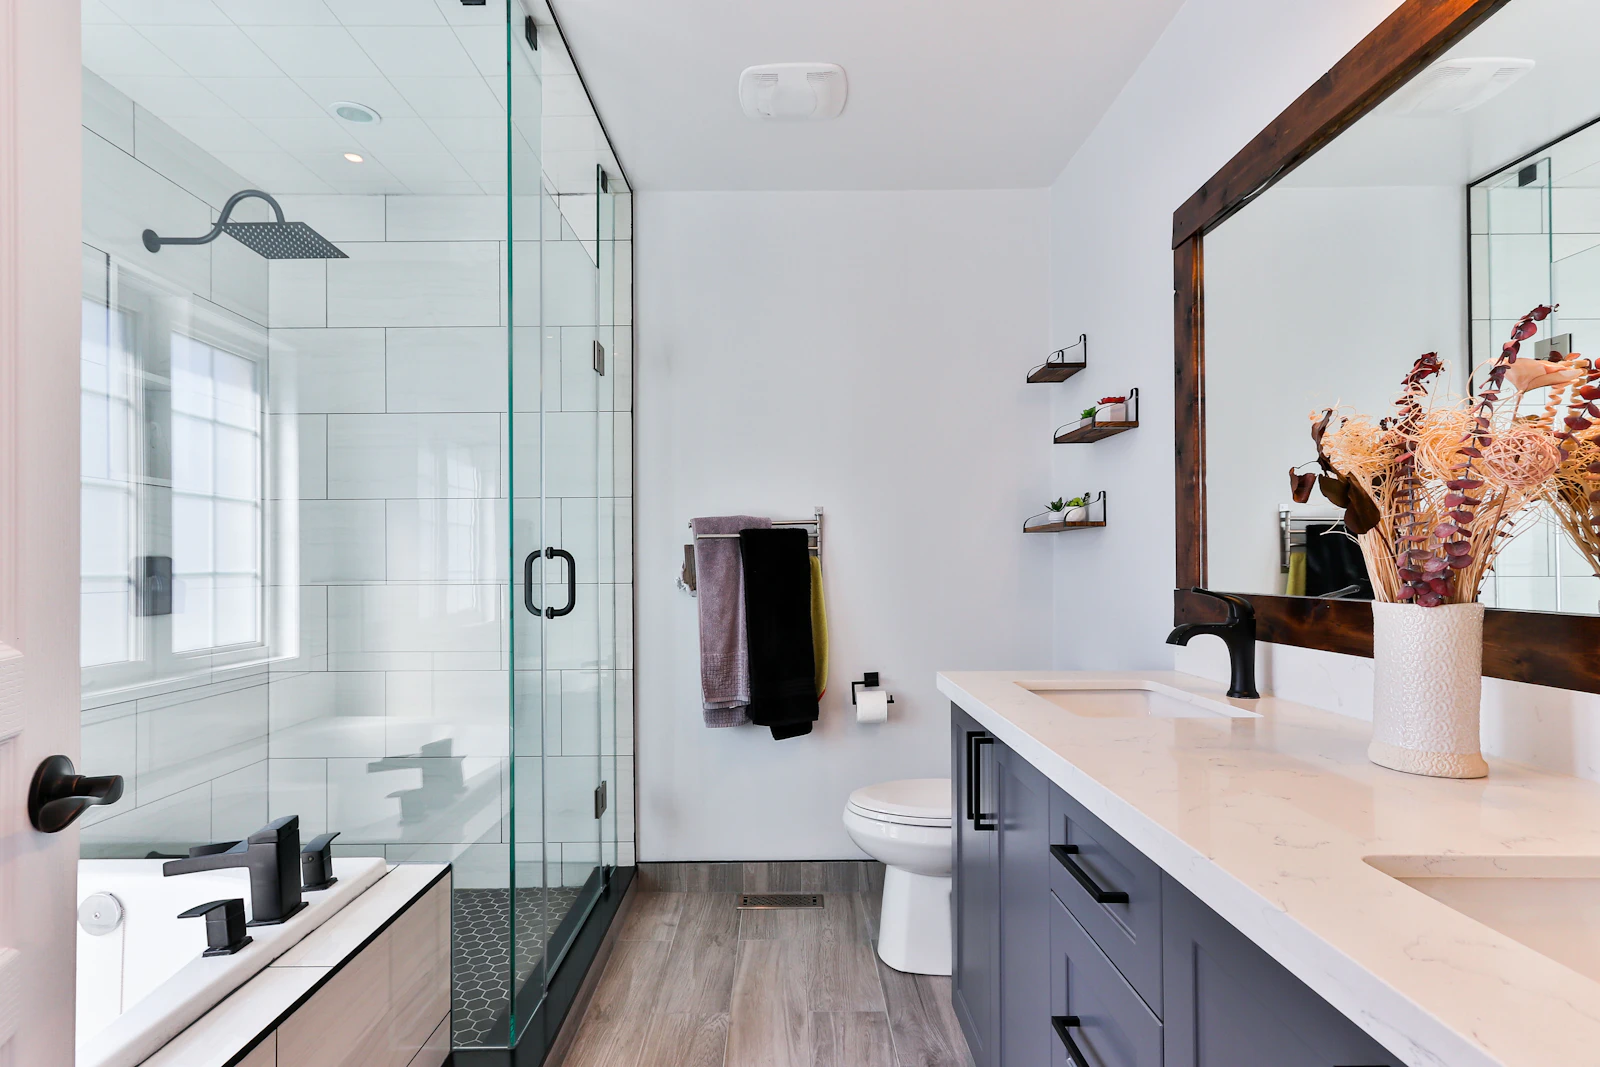
Master ensuite with floating marble vanity, fluted glass shower screen, and zero-threshold drainage.
Mayfair Penthouse Suite
Mayfair, London · Penthouses
Planning a project of similar complexity?
Our technical directors are available to review your drawings, identify long-lead specialist trades, and advise on constructability.