Belgravia Private Residence
Comprehensive Regency Villa Reconfiguration & Wellness Suite

- ✓ Major Structural Openings & Steel Portals
- ✓ Sub-Basement Wellness Suite, Steam Room & Lap Pool
- ✓ Venetian Polished Plaster & Bas-Relief Murals
- ✓ Micro-Precision Shadowline Detailing
- ✓ Automated Humidity-Controlled Wine Storage
Sequenced underpinning, Type C waterproofing cavity drainage with dual pumps.
Multi-layer Tadelakt and Marmorino plaster in wellness and bath suites.
Ozone-treated indoor lap pool with micro-climate dehumidification.
Having Harris & Williams on site felt like having our own master builder. Our client only ever saw a united, polished front. They protected our design intent completely.
Sophia Grey
Principal Partner · Grosvenor & Grey Interiors
A complete internal rebuild behind a grand classical Belgravia facade. Harris & Williams executed the deep basement formation, sub-surface waterproofing, swimming pool plant room, and all high-precision interior finishes.
The Design Intent
Grosvenor & Grey created a tactile haven defined by natural lime, honed limestone slabs, warm brass metalwork, and seamless transitions between classical facade architecture and warm contemporary interior volumes.
The Engineering Challenge
Excavating beneath the existing load-bearing brick footings while neighboring embassy properties remained in active diplomatic use. Sub-millimetre vibration monitoring and strict acoustic limits were mandated by Grosvenor Estate surveyors.
The Execution Approach
We installed continuous telemetry sensors linked directly to our site office dashboard. We implemented a silent hydraulic crunching technique instead of percussive breakers, meeting all estate acoustic tolerances with zero stakeholder disputes.
Detail, Materiality & Finished Architecture
Monumental limestone staircase with hand-forged antique brass spindles and continuous handrail.
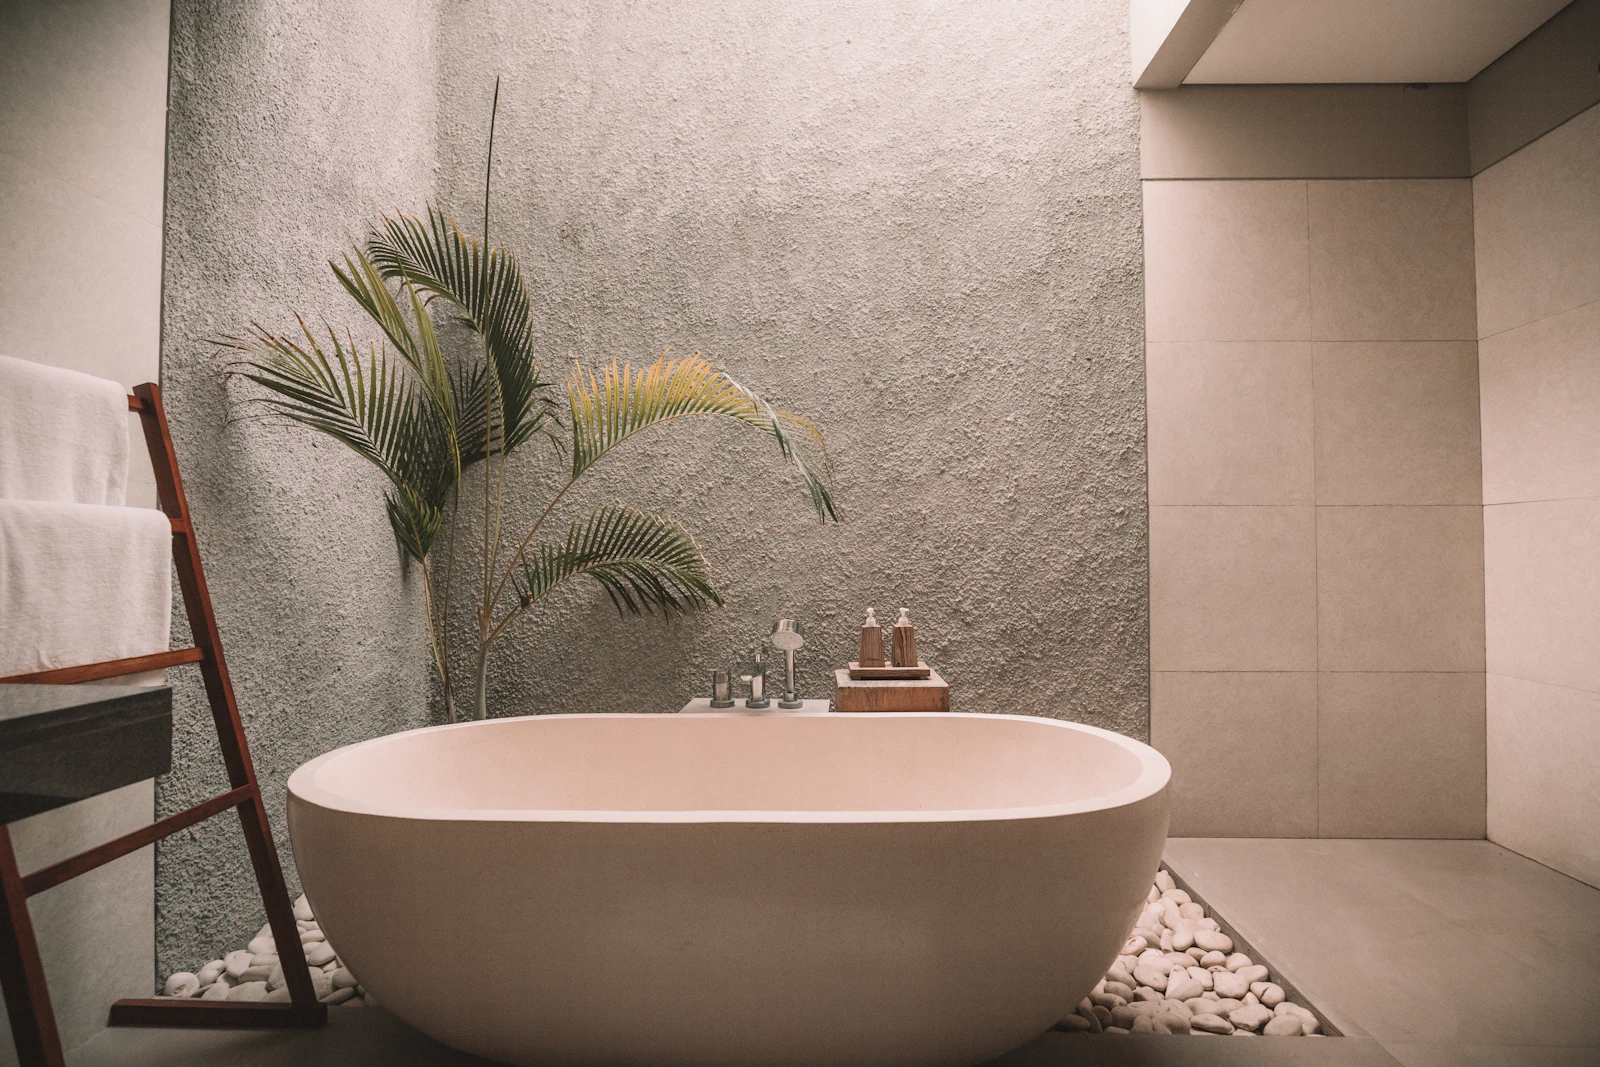
Subterranean wellness retreat with honed Valser quartzite pool surround and indirect ceiling illumination.

Bespoke cocktail bar and temperature-regulated wine vault with patinated brass trims.
Cotswolds Historic Manor
Chipping Campden, Gloucestershire · Country Estates
Planning a project of similar complexity?
Our technical directors are available to review your drawings, identify long-lead specialist trades, and advise on constructability.